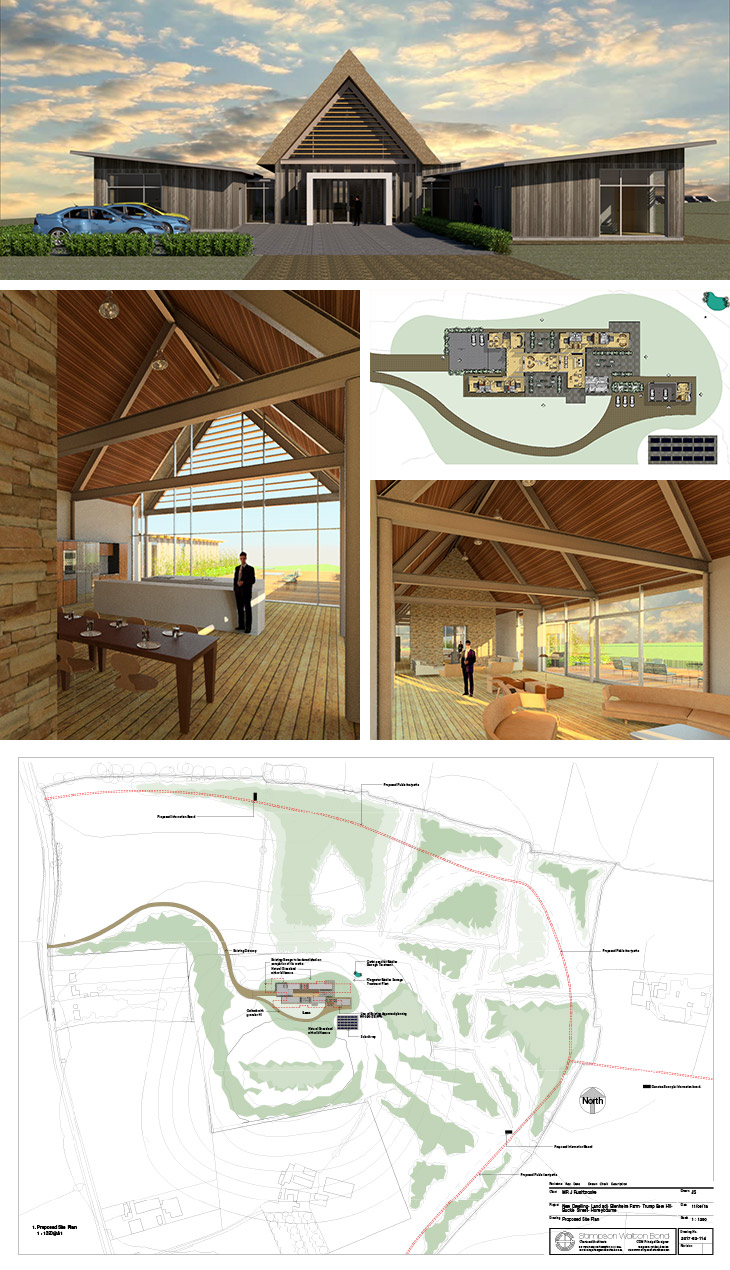
New Exemplary House, Worcestershire
New house on land adjacent Blenheim Farm, Buckle Street, Honeybourne, Worcestershire.
The design of an exemplar house of outstanding architectural merit, to satisfy the requirements of NPPF Paragraph 79 (formerly Paragraph 55). The planning demands set out that the ‘design must be of exceptional quality, in that it is truly outstanding or innovative, reflecting the highest standards in architecture, and would help to raise standards of design more generally in rural areas and would significantly enhance its immediate setting, and be sensitive to the defining characteristics of the local area’.
Planning permission was granted in February 2019 for a 1032sq/m house consisting of a linear and voluminous layout. The dominant central core is created with a tall double-height thatched roof which accommodates the main social spaces including the entrance, living space, dining and kitchen. Either side of the dominant central area are subsidiary accommodation ‘wings’, the roofs of which tuck under the eaves of the thatch roof. These ‘wings’ include bedroom accommodation, office, cloaks and cinema room, sunroom, utility, boot room, store and plant room. The tall triangular glazed gables will admit natural light at either end of the building. The courtyard openings will also bring light and airiness into the middle part of the building. To the east of the utility wing is the garage with first-floor guest accommodation. The design was carefully considered so it complements the main house. The building utilises renewable energy entirely from solar photovoltaic panels mounted on frames.
Estimated value: £2.2m
New Exemplary House, Worcestershire