Conversion of former Church, Little Oakley, Northamptonshire
Conversion of former church of St Peter into a residential dwelling
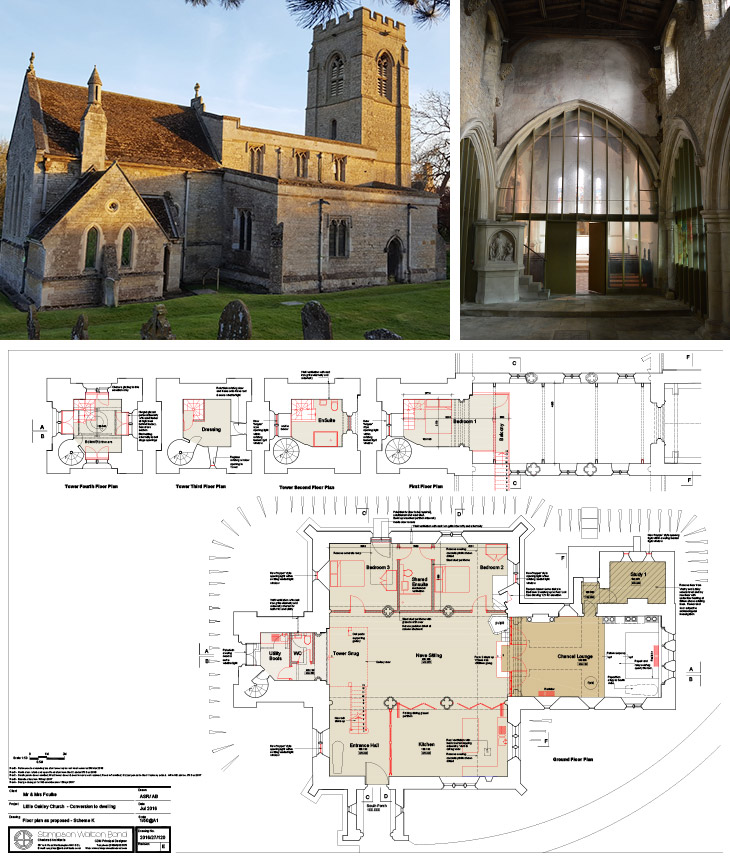
This unusual project involves the conversion of a Grade II* listed building into a residential dwelling. The original church consists of a Nave, North and South Aisles, South Porch, Chancel and Vestry. The building dates from the C13-C14 Century with the Tower possibly C15 and later underwent a Victorian restoration.
The proposal involves adapting the Tower into sleeping accommodation with ensuite and dressing room to the upper levels accessed via new internal staircases. The Vestry will remain unchanged and become a study. The Nave and Chancel will retain the same voluminous space. The Nave will become a sitting and dining area and the Chancel a Lounge. The South Aisle will become a kitchen and the North Aisle will be converted into a bedroom wing. The South Porch will be the main entrance.
Planning and Listed Building Consent was granted in March 2019 after long extensive consultations with Historic England to secure this important heritage asset.
Conversion of former Church, Little Oakley, Northamptonshire