Northampton Guildhall
Extension to Northampton Guildhall.
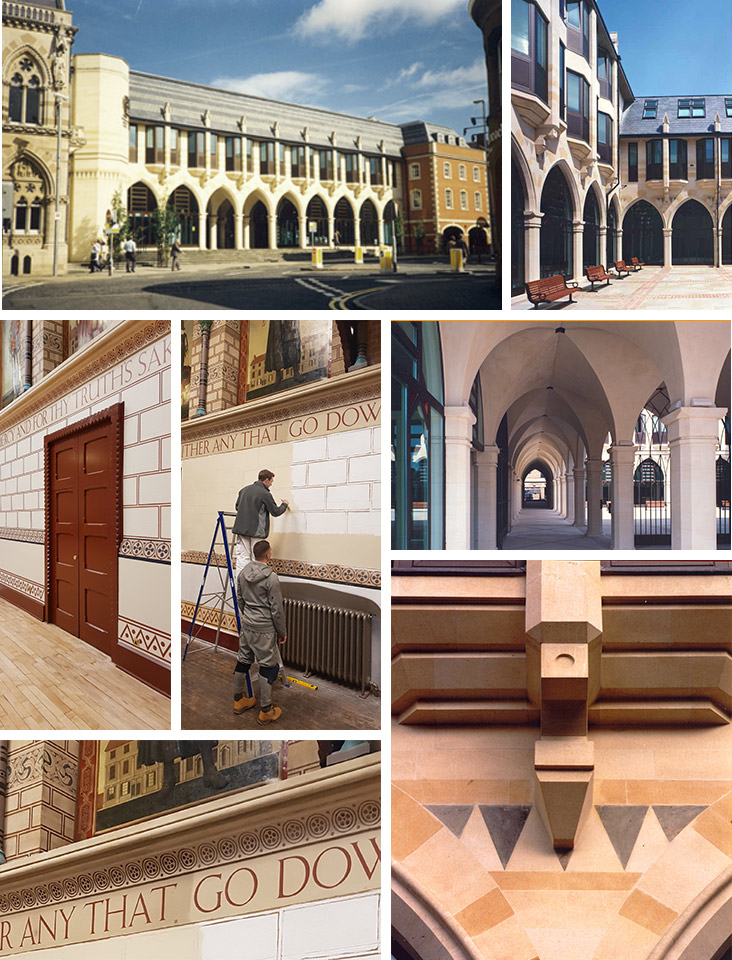
The new extension was to be chosen by architectural competition. After submissions of the designs, 5,000 members of the public cast their votes and in January 1990 SWB were appointed as architects and lead consultants to carry out their award winning design.
The extension design reflects the proportions, rhythm and materials of the original stone façade, but in a simpler form on a structural steel frame. The two public areas are on the ground floor around a central courtyard with a vaulted arcade which also gives improved access to the Guildhall. Offices are located on the upper floors and a car park is located in the basement. A warm handmade Charnwood brick was used to the rear and the side of the extension to reflect the original materials used on other parts of the Guildhall. The new brick structure between the new stone building and the existing street frontage is based on market Town Guildhalls. Completed December 1991.
Subsequent Works
Great Hall – In 2019 SWB completed the Phase 1 repair, conservation and repainting of the Great Hall. The existing painted frieze was cleaned using conservation techniques and the lower walls were repainted with an improved colour pallet following the previous scheme in the 1980’s. The timber floor was stripped and coated with a clear stain to replace the dark brown varnish that has been re-applied over many years.
Roof Works – SWB was recently commissioned to carry out a survey report and to prioritise various roof repair works to the older buildings. The works will be executed in 2020.
Safety Works – SWB has recently prepared designs for improving access to the Clock Tower upper roof area.
Northampton Guildhall