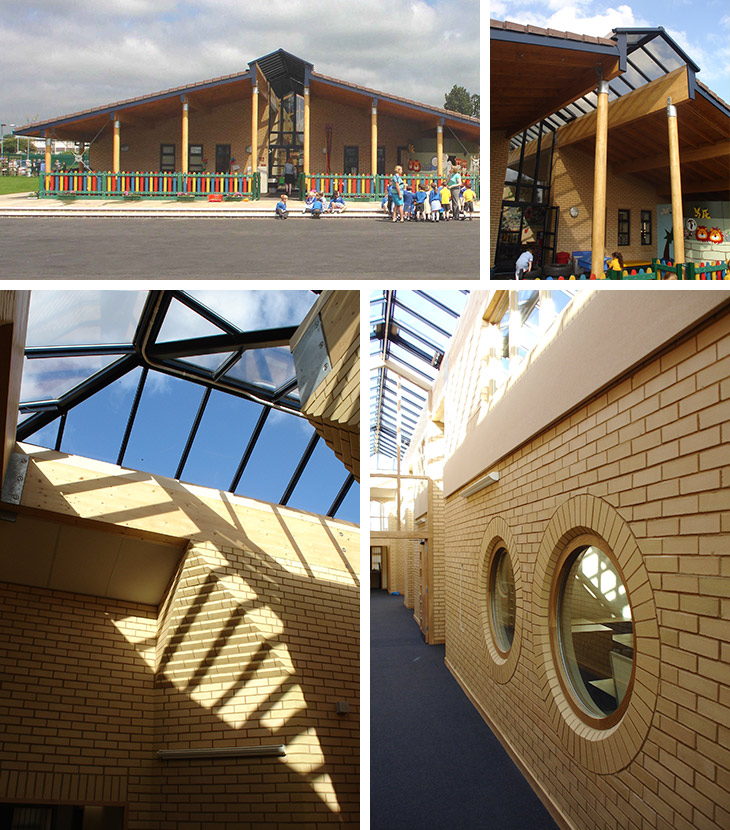
Weston Favell Primary School, Northampton
New School
Design of a new 1½ form entry primary school as a result of the Northampton County Council reorganisation of the middle schools in Northampton. SWB was appointed by the Peterborough Diocesan Board of Education to initially carry out a feasibility study and then full architectural services and act as lead consultant.
The U shaped building creates an external 3-sided courtyard for individual school activities that opens up onto the larger playground. The building has a central circulation corridor with a continuous roof light that allows light to penetrate at high level to the rear of all the classrooms and staff areas. The building also benefits from the use of a ground source heat pump and other sustainable initiatives.
Value: £2,750,000
Weston Favell Primary School, Northampton